
Five aerospace jobs, five tolerance bands, every part flying high.
The five jobs below are the ones we put in front of new aerospace customers, four of them flight or engine hardware and one an MRI scanner component. Tolerance bands from 0.5 mm down to 0.05 mm. Verification by CMM, plug gauge, bore gauge and a digital height master with 0.0001 mm resolution. Three of the five have gone on to repeat orders.
Customer names are withheld under confidentiality. The engineering detail is not.
1. Nickel superalloy ring
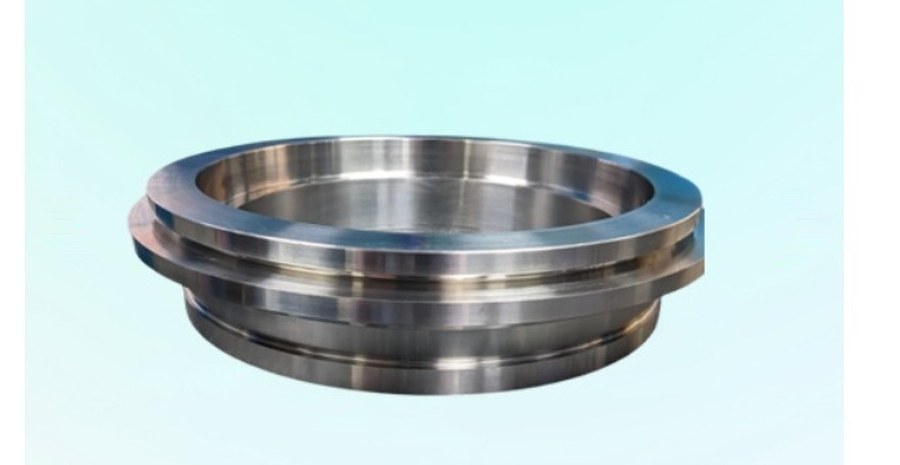
Nickel superalloys punish careless machining. They work-harden fast, they hold heat at the cutting edge because the thermal conductivity is poor, and tool wear runs high enough that an unmanaged process drifts out of tolerance inside a single component. Push too hard and you leave residual stress or surface damage in a part that has to survive an engine.
We cut this large-diameter ring on vertical turning lathe equipment sized for the envelope, and controlled the process to hold 0.1 mm. Dimensional verification ran against a digital height master with 0.0001 mm resolution, backed by a full bore-gauge suite. The part shipped on the promised date and met every dimensional and quality requirement.
| Industry | Aerospace |
| Component | Precision nickel-alloy ring |
| Material | Nickel-based superalloy |
| Tolerance held | ±0.1 mm |
| Process | Large-envelope vertical turning lathe (VTL) |
| Verification | Digital height master, 0.0001 mm resolution, plus full bore-gauge suite |
| Outcome | Delivered on time and to specification |
| Customer | Confidential |
2. Titanium block, six-side machined
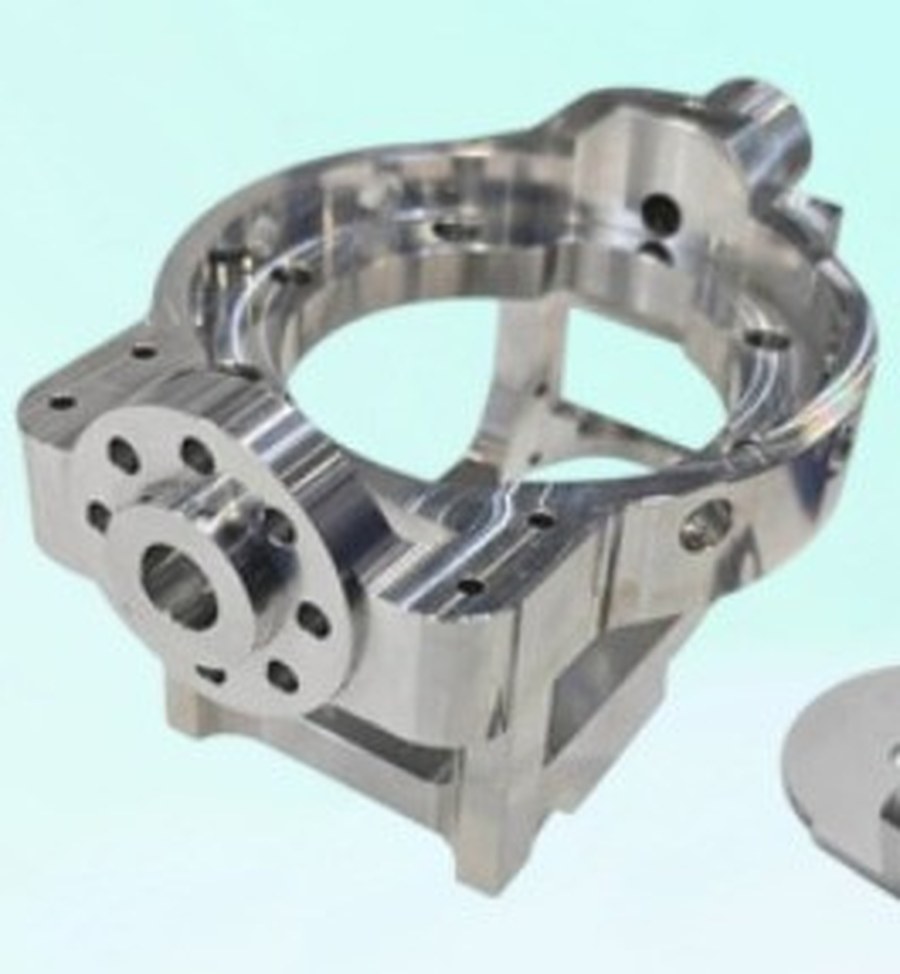
Titanium gives you the strength-to-weight ratio the airframe wants and a machining problem in return. Cutting forces are high, the heat has nowhere to go, and the material work-hardens the moment tool wear goes unmanaged. Machining all six faces of a block to 0.05 mm means every setup has to agree with the one before it.
The job ran on VMC milling with titanium-specific tooling selected for the material rather than adapted to it. Positional tolerance held to 0.1 mm across all six machined faces, with the component itself held to 0.05 mm and verified on calibrated high-precision instruments. On time, to print.
| Industry | Aerospace, helicopter |
| Component | Titanium block, 150 × 100 × 80 mm (L × W × H) |
| Material | Titanium |
| Tolerance held | ±0.05 mm component, ±0.1 mm positional across six faces |
| Process | VMC milling, six-side operations, titanium-specific special tooling |
| Verification | Calibrated high-precision inspection instruments |
| Outcome | Delivered on time and to specification |
| Customer | Confidential |
3. SS316L plate, delivered two days early
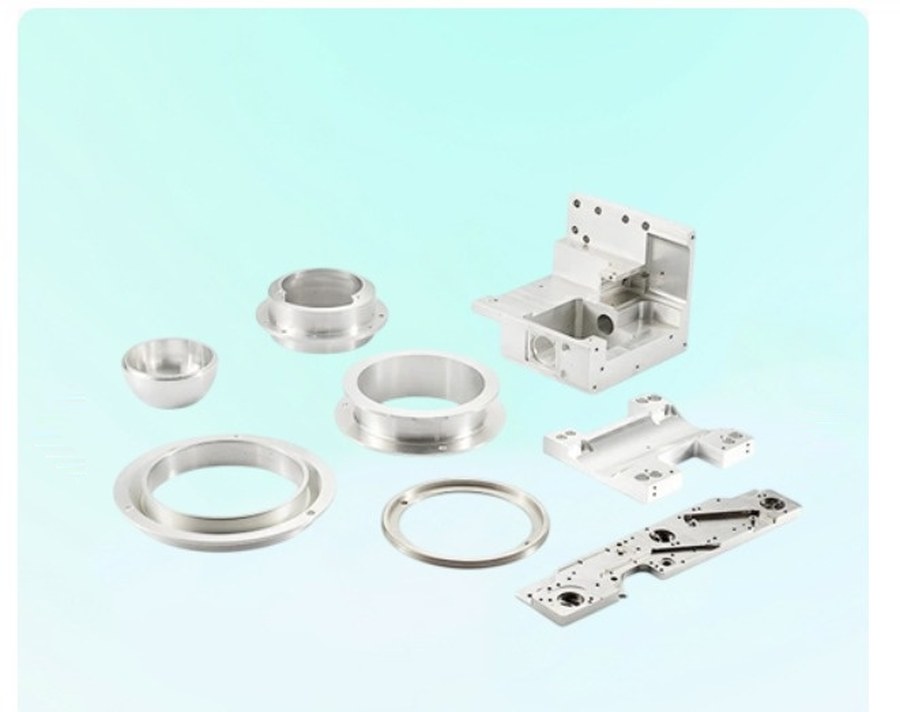
SS316L earns its place in marine and aerospace work on corrosion resistance. It also work-hardens during machining, which makes holding tight hole tolerances across a thin 16 mm plate section a test of process control rather than of horsepower.
We held the hole tolerance to 0.1 mm on VMC machining and inspected with plain plug gauges, the right instrument for the feature. The parts arrived two days ahead of schedule and to full specification. That customer has been placing repeat orders since.
| Industry | Aerospace, helicopter |
| Component | Stainless steel plate, 250 × 80 × 16 mm (L × W × T) |
| Material | SS316L |
| Tolerance held | ±0.1 mm hole tolerance |
| Process | VMC machining |
| Verification | Plain plug gauges |
| Outcome | Delivered two days ahead of schedule, to full specification. Repeat orders placed since. |
| Customer | Confidential |
4. Nickel 263 ring with a precision groove profile
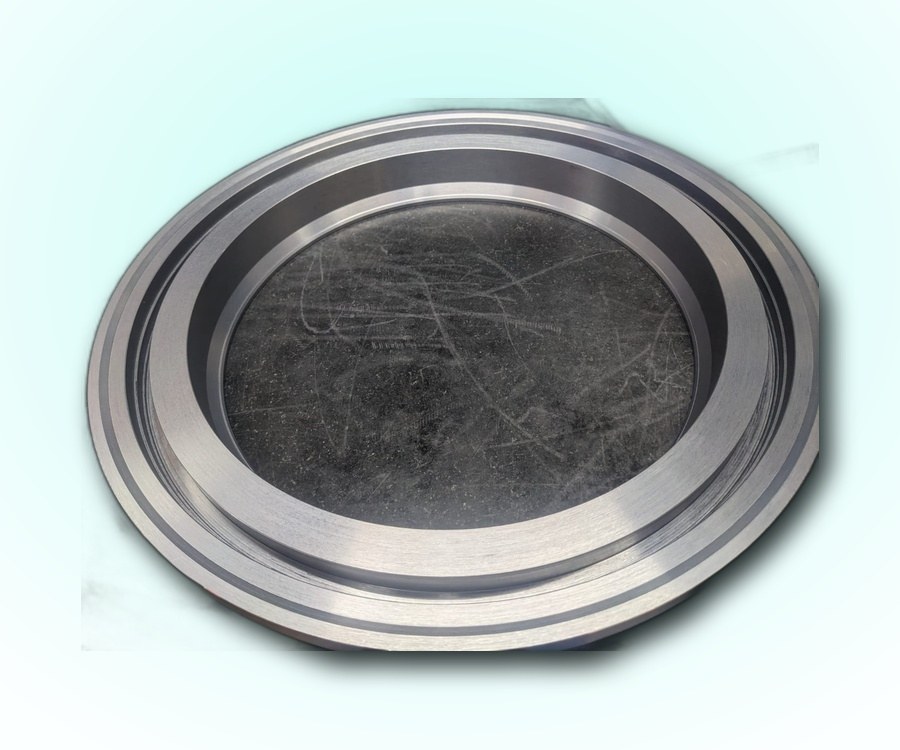
This one came from a tier-one aero engine OEM. A 458 mm outside diameter ring in Nickel 263 with groove width and profile tolerances close enough that groove depth and profile geometry had to be proved on a CMM rather than assumed from the machine. Perpendicularity, circularity and parallelism all sat inside the profile requirement.
Turned on a CNC turning centre, held to 0.5 mm overall with the groove profile verified on CMM. Delivered on the date we quoted.
| Industry | Aerospace |
| Component | Nickel ring, 458 mm O.D. × 327 mm I.D., approx. 55 mm thick |
| Material | Nickel 263 |
| Tolerance held | ±0.5 mm overall, with perpendicularity, circularity and parallelism profile tolerance |
| Process | CNC turning centre |
| Verification | CMM |
| Outcome | Delivered on time and to specification |
| Customer | Tier-one aero engine OEM, name withheld |
5. MRI anode back plate, 0.3 percent rejection rate
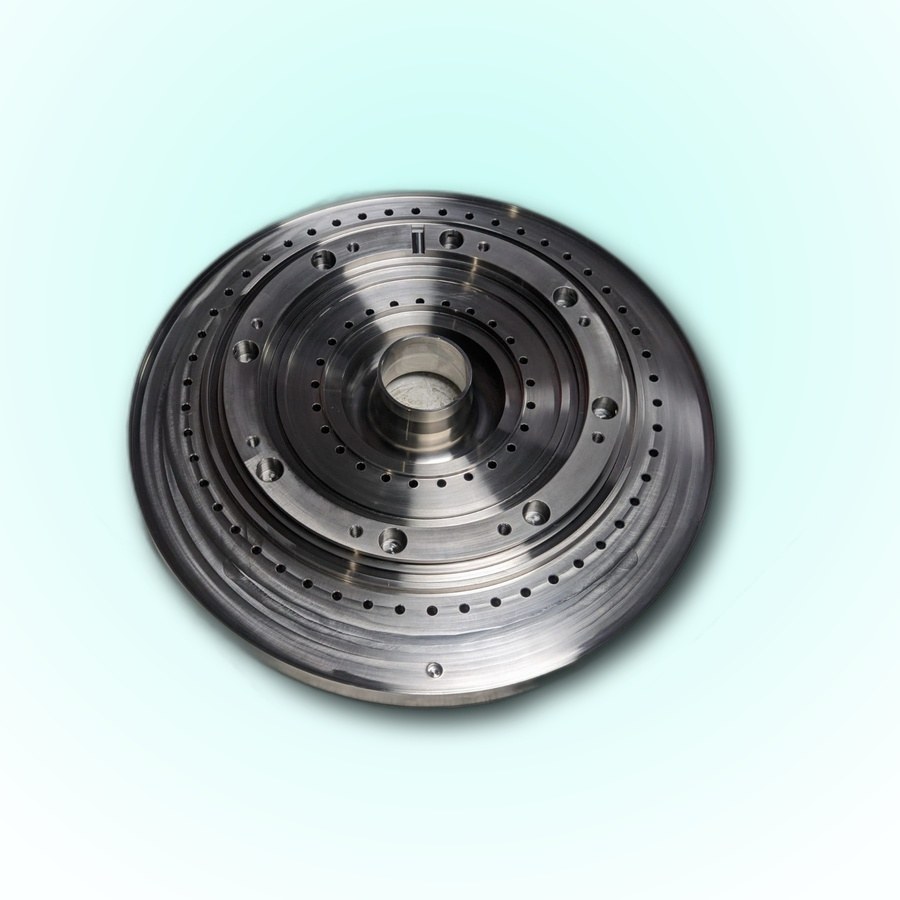
A milestone job for this shop, and the one we are most willing to be judged on. An eccentric 350 mm diameter back plate for an MRI scanner, in SS316L, with tight profile and hole tolerances to hold across the part. Eccentric geometry means a large tooling and fixture count, and every extra fixture is another chance to lose datum.
Eight machines ran across the job on CNC turning centres, holding 0.2 mm. The rejection rate came in at 0.3 percent. The customer has been reordering since.
| Industry | Medical, MRI scanner |
| Component | Anode back plate, 350 mm O.D. × 35 mm thick |
| Material | SS316L |
| Tolerance held | ±0.2 mm |
| Process | CNC turning centre, eight machines across the job |
| Verification | Profile and hole inspection against print |
| Outcome | Delivered to specification. Rejection rate 0.3 percent. Repeat orders placed since. |
| Customer | Confidential |
Send us the drawing that worries you
Machinetech Industries is an ISO 9001:2015 and AS9100D certified precision machining and welding partner, with a machine shop in Bengaluru and regional support offices in the UK. Veteran engineers run the floor and answer the emails.
If you have a part that has been quoted as difficult, send the drawing. We will come back with the process, the inspection method and a date we will keep.